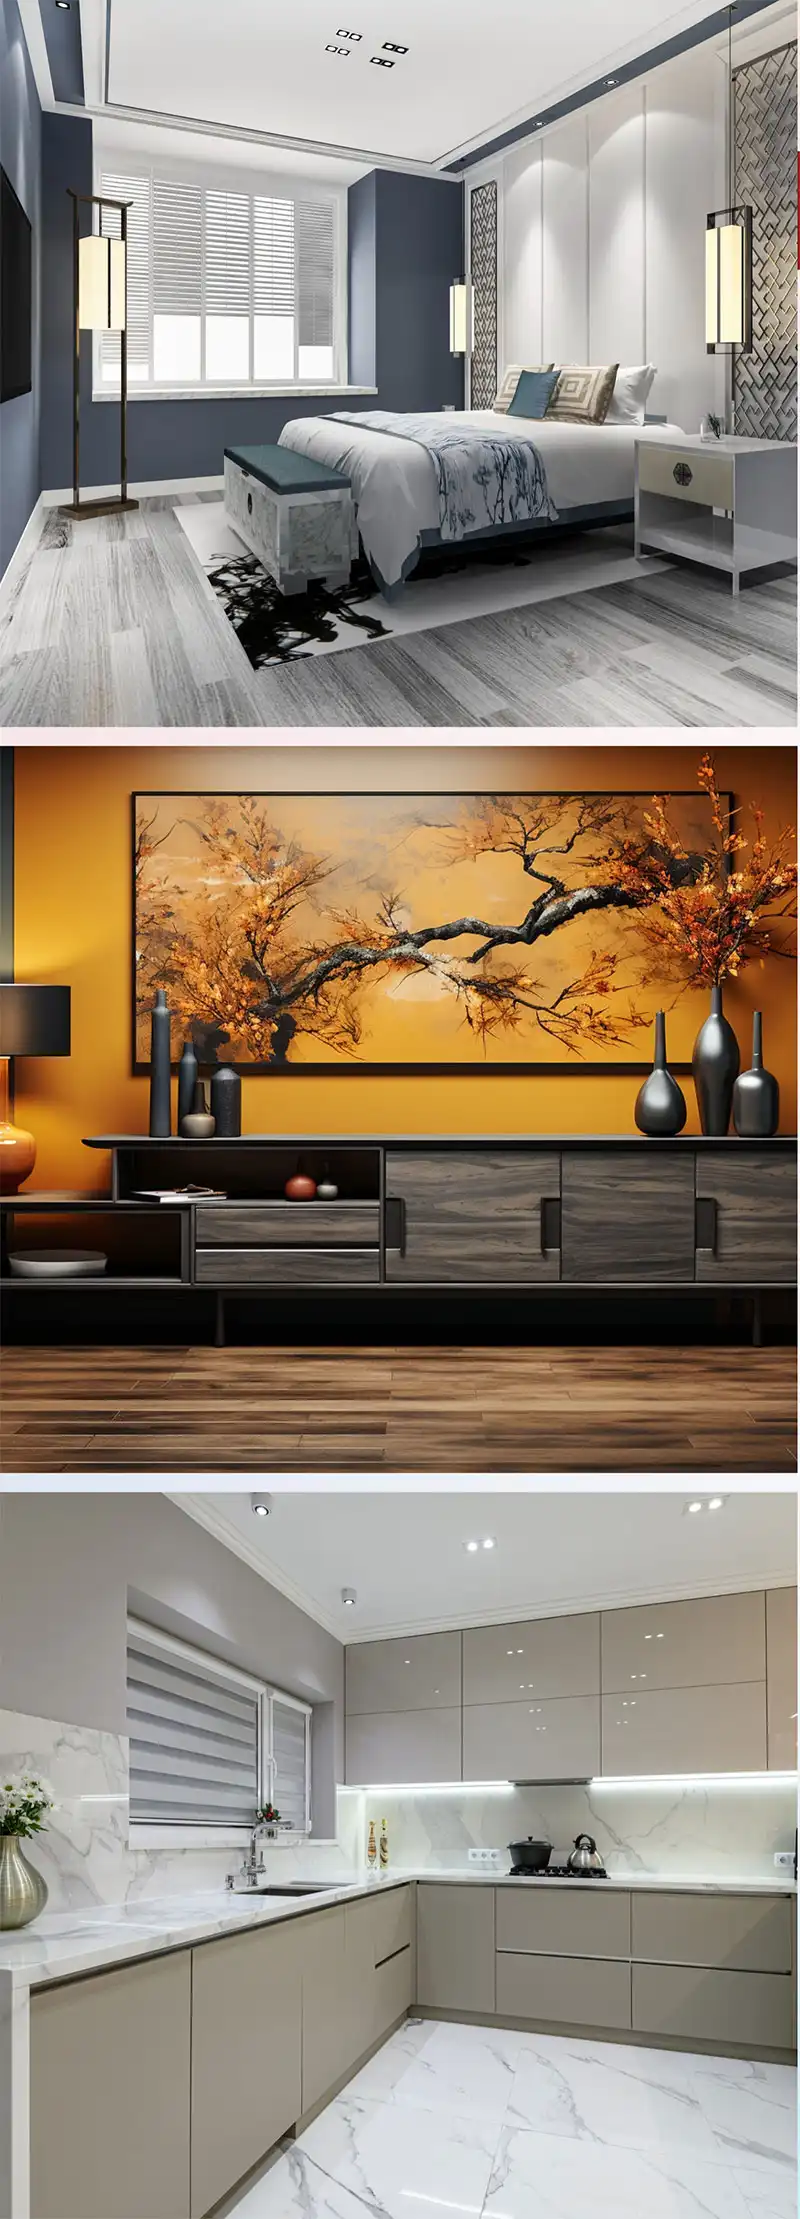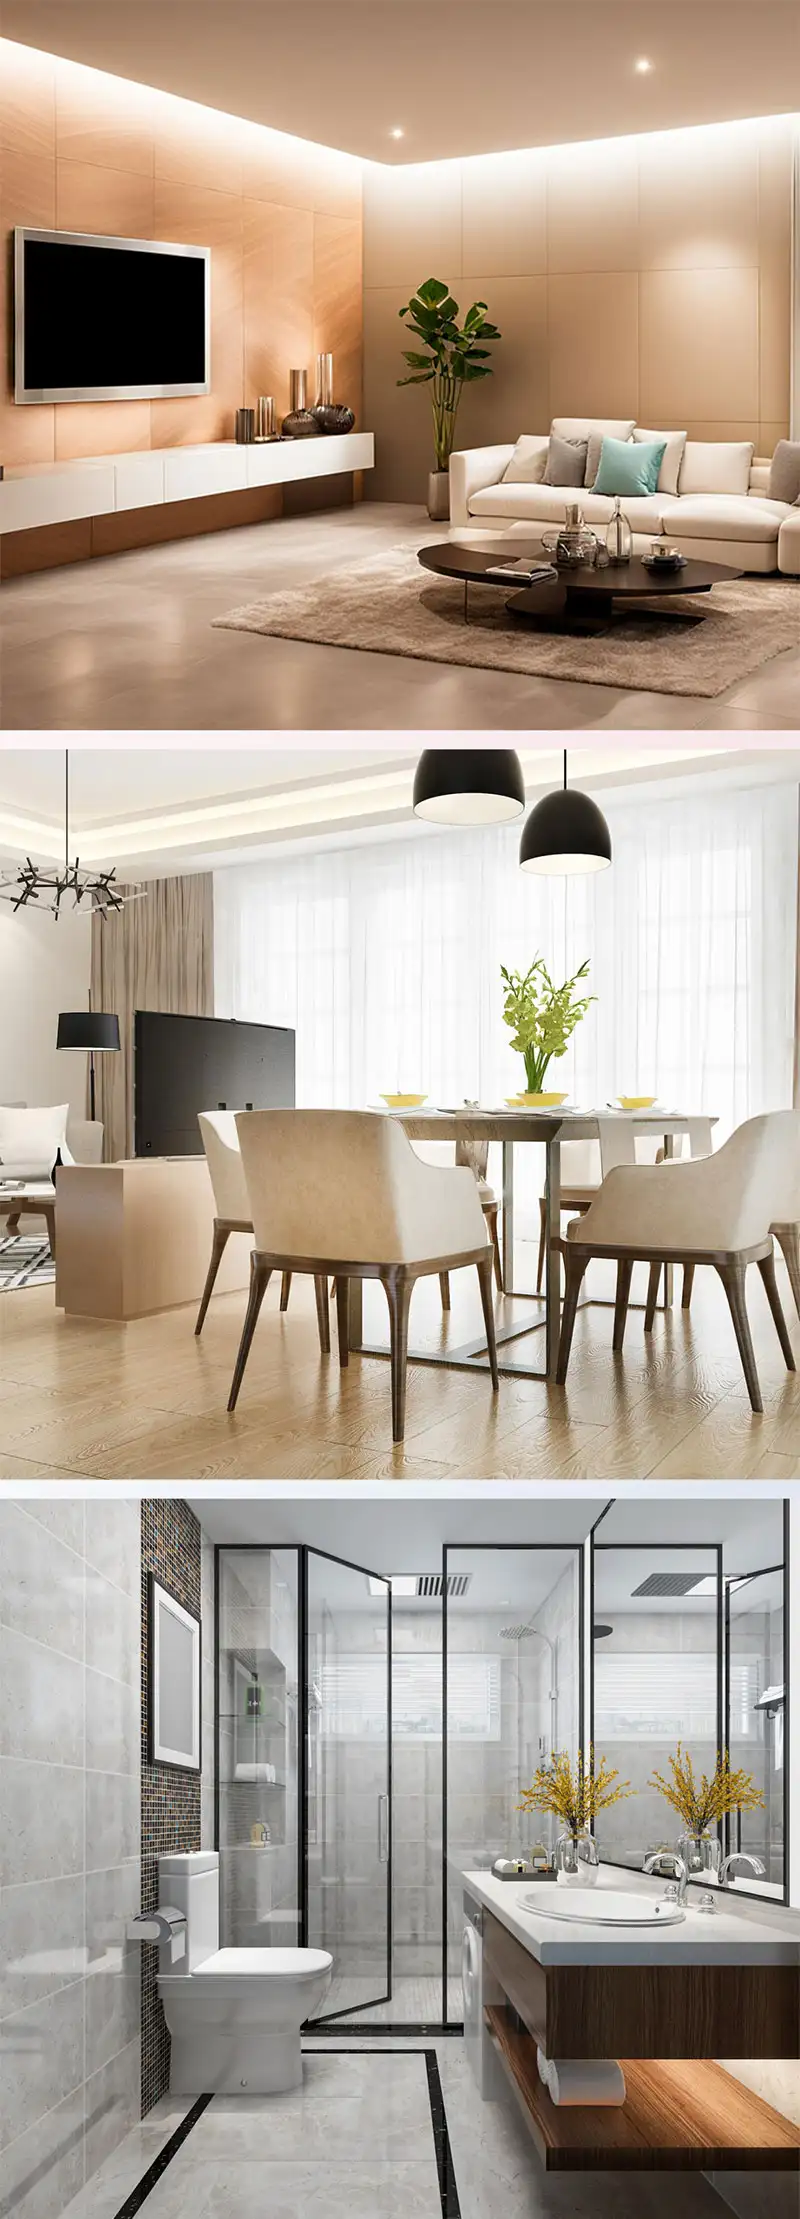

Mangaluru’s residential market is undergoing a structural transformation. Homebuyers are no longer settling for conventional high-density concrete towers where space is compromised and corridors feel crowded. Today, modern luxury apartments in Mangaluru are moving away from tight, high-density layouts toward open-plan, low-density boutique designs.
Whether you are upgrading to accommodate an expanding family or investing in a prime city asset, assessing architectural efficiency and long-term livability is essential before committing capital.
Here are the top 5 critical features you should demand when evaluating a modern apartment in Mangaluru.
Table of Contents
Climate-Responsive Architecture & Cross-Ventilation
Living in coastal Karnataka brings distinct environmental factors: high humidity, heavy monsoon downpours, and intense summer sunshine. Standard apartment designs often trap heat and moisture, leading to heavy dependence on continuous air conditioning.
Coastal engineering demands specific architectural features like cross-ventilation and strategic natural daylighting. A well-engineered modern flat features:
Vaastu-Aligned Orientations: Living spaces positioned to capture prevailing evening sea breezes from the west while drawing in morning daylight from the east and north.
Deep Balconies & Weathering Protection: Expansive outdoor decks that act as solar shading devices and prevent monsoon rainwater ingress.
Breathable Layouts: Interconnected dining and living zones that circulate fresh air naturally throughout the residence.
Zero Dead-Corridor Space & Open-Plan Living
One of the most persistent flaws of legacy construction is the excessive use of long, dim hallways that consume valuable carpet area without providing functional utility.
Modern architectural engineering completely eliminates these dead corridors. By deploying expansive open-plan living and dining areas, every square foot of carpet area is actively usable. This ensures that an intelligently designed 1,715 sq. ft. modern flat delivers significantly more usable living volume and visual expanse than an older, poorly compartmentalized 2,000 sq. ft. apartment.
Multi-Tiered Smart Security & Privacy Buffers
Modern luxury is defined as much by privacy and safety as by aesthetic finishes. Modern developments integrate physical architectural buffers alongside digital security infrastructure:
Dedicated Foyer Entries: Layouts engineered with entrance foyers prevent visitors or delivery couriers from looking directly into private family living quarters.
Digital Access Control: Main doors equipped with biometric digital locks and integrated video door phone systems ensure you verify visitors before opening the door.
Acoustic Isolation: Master suites positioned away from common elevator shafts and shared partition walls to ensure absolute quietness within the home.
Low-Density Community Planning
Massive residential developments housing hundreds of apartments frequently lead to congested parking basements, long waits at elevator lobbies, and overcrowded recreational spaces.
Discerning buyers increasingly prioritize low-density boutique communities restricted to a limited number of residences. A boutique residential enclave provides:
A tranquil, noise-free residential atmosphere with minimal corridor footfall.
Uncrowded access to on-site recreational facilities.
A significantly higher Undivided Share of Land (UDS), protecting long-term capital appreciation.
Future-Ready Infrastructure & Wellness Amenities
A contemporary apartment must support evolving lifestyle habits, remote work requirements, and sustainable living standards:
100% Power Backup: Full DG power backup ensures uninterrupted operation for air conditioning, home office setups, and elevators during power grid interruptions.
EV Charging Infrastructure: Dedicated provisions for electric vehicle charging stations within parking basements.
Curated Rooftop Amenities: Private wellness facilities such as rooftop swimming pools, fully equipped fitness gymnasiums, yoga decks, and secure play areas for children.
Experience Modern Living at Udbhav Chinmaya, Kadri
If you are searching for an address that embodies these five essential benchmarks, Udbhav Chinmaya in Kadri sets the standard for modern apartment design in Mangaluru.
Positioned in the quiet Chandrika Layout off Swami Vivekanand Road, Udbhav Chinmaya features just 40 exclusive residences within a Ground + 5 floor low-density structure. Offering expansive 3 & 4 BHK Vaastu-compliant layouts ranging from 1,715 to 2,255 sq. ft., zero dead-corridor planning, premium coastal-grade Kohler/Jaquar fittings, and a rooftop pool, it delivers an elevated living standard in central Mangaluru.
Discover architectural excellence in Kadri. Explore the 3 and 4 BHK floor plans at Udbhav Chinmaya to discover your family’s next luxury home in Kadri.
project gallery